

How to Measure a Dished Head: Diameter, Depth, and Thickness

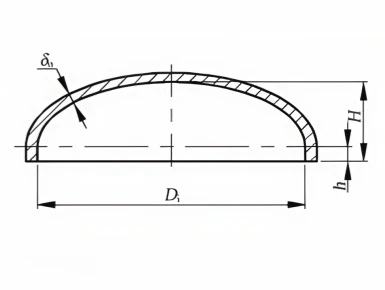
Verify four dimensions on a dished head: outside diameter, inside depth, straight flange height, and thickness. For thickness, use an ultrasonic gauge and measure several points, because forming thins the plate most at the crown and the knuckle. A tape measure gives you the size; the thickness reading tells you whether the head still meets the minimum required.
Tools you need
A steel tape or calipers for the outside diameter and the flange height.
A depth gauge, or a straightedge with a rule, for the depth.
An ultrasonic thickness gauge for the plate thickness.
The drawing and the applicable code, for the tolerances.
All four measurements are simple, but each has a trap. The sections below go through them one by one.
Step 1: outside diameter (OD)
Lay the head on its opening and measure across the straight flange at two or three directions, 90 degrees apart. Take the largest and smallest readings. Formed heads are never perfectly round, so a single reading can miss ovality. Compare both extremes against the tolerance on the drawing.
Step 2: depth
Two depths are used in practice: inside depth, measured from the plane of the opening to the inside of the crown, and total depth, which adds the thickness at the crown. The drawing usually states which one it means. Hold a straightedge across the opening, then measure from the straightedge down to the deepest point with a depth gauge. Do not pull the tape at an angle, or the reading grows.
Step 3: straight flange height
The straight flange is the cylindrical band at the opening. Measure it from the point where the curvature starts (the tangent line) to the face of the flange. Confusing flange height with total depth is the most common mistake when checking small heads.
Step 4: thickness (the measurement that matters most)
Forming stretches the plate, so the finished head is thinner than the original plate in the areas that deformed the most. Measure the thickness with an ultrasonic gauge at several points: the crown, the knuckle (the transition between crown and flange), and the straight flange. Compare every reading with the minimum thickness required by the drawing, often shown as A/F (after forming).
A head can be perfect on diameter and depth and still fail because the knuckle is under the minimum. When in doubt, ask the factory for the ultrasonic thickness report instead of trusting a single spot check.
Where thinning happens
|
Region |
Thinning after forming |
Why |
|
Crown (center) |
Moderate |
Stretched to reach the dome shape |
|
Knuckle (transition) |
Highest |
Bent around the smallest radius; the worst area |
|
Straight flange |
Little |
Near the opening, deformation is mostly bending |
The values vary with the shape, thickness, and process. The point is: do not judge the head by one reading on the flange.
Common mistakes
Measuring only one thickness point, usually on the flange, where thinning is least.
Reading thickness through scale, paint, or a liner without compensation; the gauge reports a thicker value than the steel.
Measuring a hot-formed head before it cools; the dimensions change as it contracts.
Mixing up straight flange height and total depth when checking against the drawing.
Tolerances and inspection reports
Tolerances for diameter, depth, and thickness come from the drawing and the applicable code, such as ASME, GB, or EN. The factory checks these before dispatch and issues a dimensional inspection report. When the head arrives, remeasure with the same method and compare against the report rather than a memory of the drawing.



Dimensional inspection at Dalian Dingjin
We have made pressure vessel heads for more than 24 years, from two production bases and one R&D center in Dalian, under a third-class pressure vessel manufacturing license, fabricating to ASME and other cited codes. Each head is dimensionally inspected before dispatch, and ultrasonic thickness reports are available on request. Every batch of plate is checked for chemical composition, mechanical properties, and surface quality before production, and since we started exporting in 2014, we have shipped more than 1,000 tons of dish heads a year on average.
FAQ
Q: What tools do I need to measure a dished head?
A: A steel tape or calipers for diameter and flange height, a depth gauge or straightedge for depth, and an ultrasonic thickness gauge for the plate. The drawing and the applicable code give you the tolerances.
Q: Where is the thinnest point on a formed head?
A: Usually the knuckle, the transition between the crown and the straight flange, because it is stretched around the smallest radius. The crown is the second thinnest area.
Q: What is the tolerance on the outside diameter of a dished head?
A: It depends on the drawing and the governing code. Confirm the tolerance table with the factory before production so both sides measure against the same values.
Q: Should I measure the head before or after surface treatment?
A: For thickness, surface treatment matters: scale, paint, or a liner makes an ultrasonic gauge read higher than the steel. Measure on clean metal, or apply the compensation that the gauge manual gives.
Q: Can you provide a dimensional inspection report?
A: Yes. Each head is dimensionally inspected before dispatch, and we can include the report, plus ultrasonic thickness readings, with the shipment.